
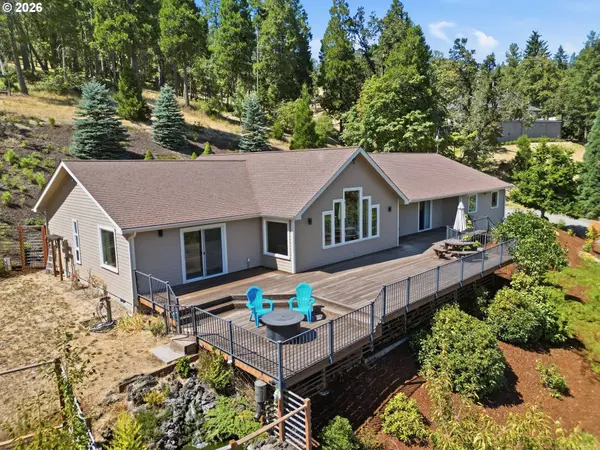
35885 ELLINGTON DR
Springfield, OR 97478
- 3 Beds
- 3 Baths Full Baths: 3
- 2,510 SqFt
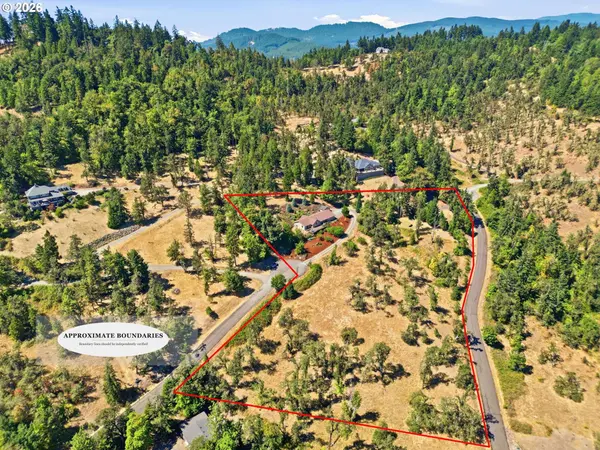
- 5.03 Lot Size
- 2002 Year Built
VIRTUAL TOUR
GALLERY
PROPERTY DETAIL
Key Details
Property Type Single Family Home
Sub Type Single Family Residence
Listing Status Active
Purchase Type For Sale
Square Footage 2, 510 sqft
Price per Sqft $362
Subdivision Mckenzie View
MLS Listing ID 736947611
Style Stories1, Custom Style
Bedrooms 3
Full Baths 3
HOA Fees $750/ann
HOA Y/N Yes
Year Built 2002
Annual Tax Amount $4,062
Tax Year 2025
Lot Size 5.030 Acres
Property Sub-Type Single Family Residence
Location
State OR
County Lane
Area _239
Zoning RR5
Rooms
Basement Crawl Space
Building
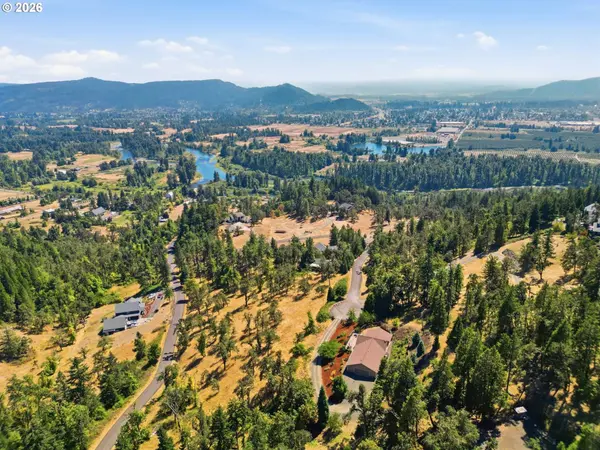
Lot Description Gentle Sloping, Level, Private Road, Trees
Story 1
Foundation Concrete Perimeter, Pillar Post Pier
Sewer Standard Septic
Water Community, Shared Well
Level or Stories 1
Interior
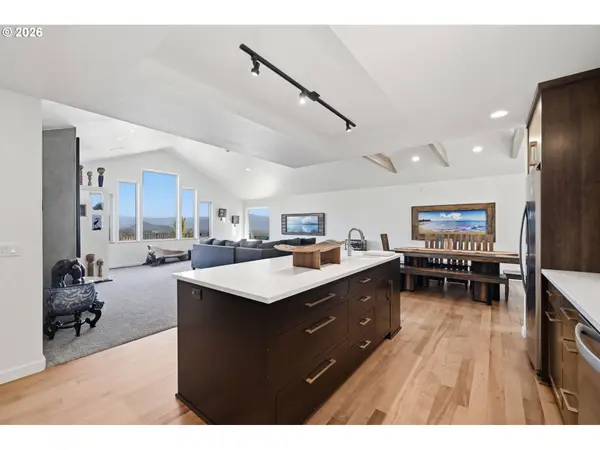
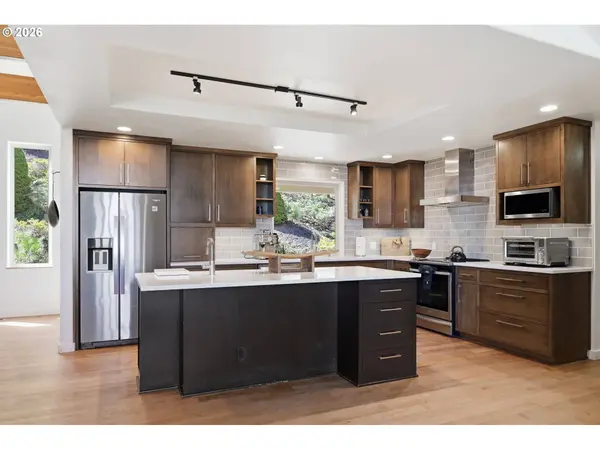
Interior Features Ceiling Fan, Garage Door Opener, High Ceilings, Laundry, Quartz, Tile Floor, Vaulted Ceiling, Wallto Wall Carpet, Wood Floors
Heating Forced Air
Cooling Central Air
Fireplaces Number 1
Fireplaces Type Propane
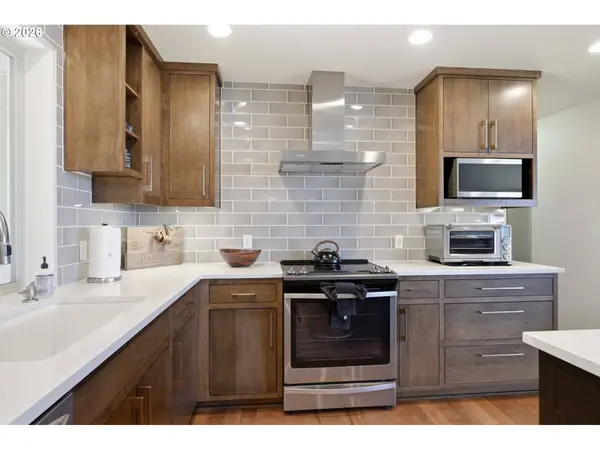
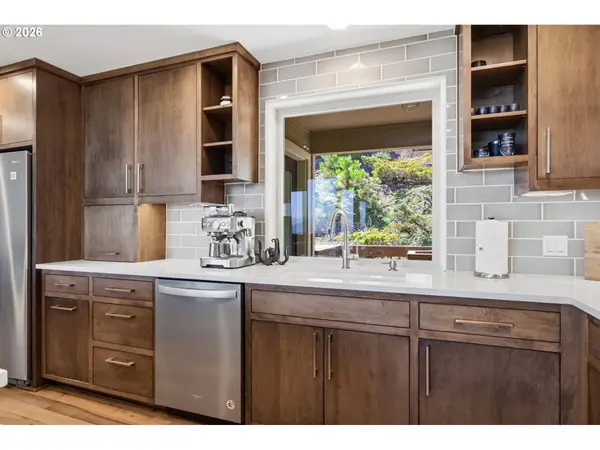
Appliance Dishwasher, Free Standing Range, Free Standing Refrigerator, Microwave, Quartz, Stainless Steel Appliance
Exterior
Exterior Feature Deck, Fenced, Gas Hookup, Private Road, Tool Shed, Water Feature, Workshop, Yard
Parking Features Attached, ExtraDeep, Oversized
Garage Spaces 2.0
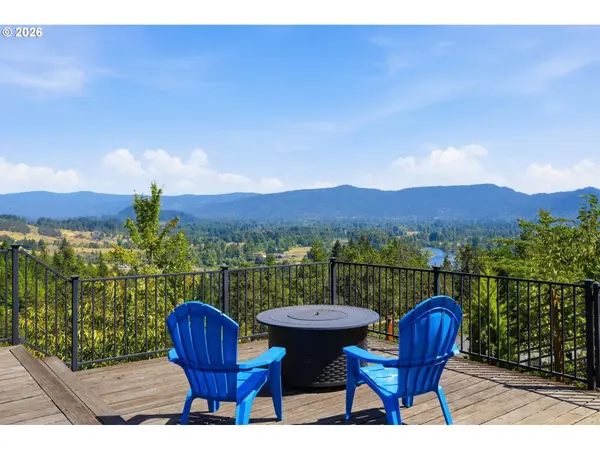
View Mountain, River, Valley
Roof Type Composition
Accessibility AccessibleApproachwithRamp, MainFloorBedroomBath, OneLevel, UtilityRoomOnMain
Garage Yes
Schools
Elementary Schools Walterville
Middle Schools Thurston
High Schools Thurston
Others
Senior Community No
Acceptable Financing Cash, Conventional, VALoan
Listing Terms Cash, Conventional, VALoan
Virtual Tour https://my.matterport.com/show/?m=UuZLWpDTR1r&brand=0&mls=1&
SIMILAR HOMES FOR SALE
Check for similar Single Family Homes at price around $909,000 in Springfield,OR

Active
$499,985
Upper Camp Creek RD, Springfield, OR 97478
Listed by eXp Realty LLC3 Beds 2 Baths 1,692 SqFt
Active
$1,080,000
967 S 66TH PL, Springfield, OR 97478
Listed by John L. Scott Eugene4 Beds 2.1 Baths 2,951 SqFt
Active
$799,000
6884 Forest Ridge DR, Springfield, OR 97478
Listed by Bell Real Estate4 Beds 3 Baths 2,363 SqFt
CONTACT