





Bought with Triple Oaks Realty LLC
$630,000
For more information regarding the value of a property, please contact us for a free consultation.
24678 PERKINS RD #Lot 26 Veneta, OR 97487
4 Beds
2.1 Baths
2,553 SqFt
Key Details
Property Type Single Family Home
Sub Type Single Family Residence
Listing Status Sold
Purchase Type For Sale
Square Footage 2,553 sqft
Price per Sqft $242
MLS Listing ID 380143206
Sold Date 07/29/26
Style Stories2, Craftsman
Bedrooms 4
Full Baths 2
HOA Fees $24/ann
HOA Y/N Yes
Year Built 2024
Annual Tax Amount $6,626
Tax Year 2025
Lot Size 9,583 Sqft
Property Sub-Type Single Family Residence
Property Description
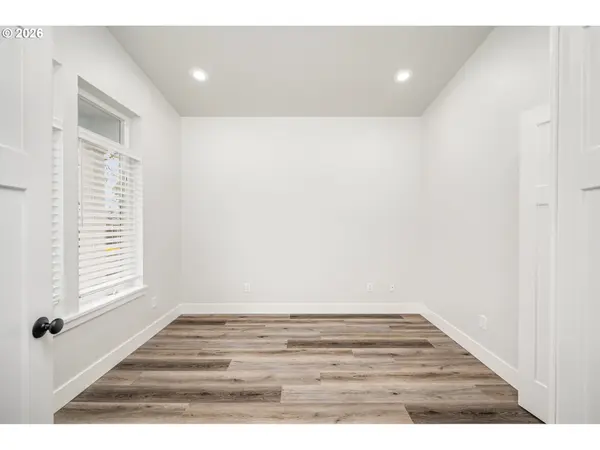
Discover this beautifully crafted, like-new home by JW Construction in Veneta, featuring the highly sought-after Olympia floor plan. Thoughtfully designed with exceptional attention to detail, this residence offers spacious great-room living anchored by a stunning stone propane fireplace with custom built-in cabinetry. Expansive windows and high ceilings fill the home with natural light, creating an open and inviting atmosphere.The well-appointed kitchen is designed for both everyday living and entertaining, with a double oven stove (stubbed for propane), stainless steel appliances, quartz countertops, a pantry, a breakfast bar, and beautifully crafted cabinetry.Conveniently located off the tandem three-car garage, the laundry and mudroom provide functional everyday ease. The main level also includes a versatile bedroom or office with French doors, along with a half bath.Upstairs, the luxurious primary suite features a vaulted ceiling and a spa-inspired bathroom complete with a custom tiled dual-head shower, a large freestanding soaking tub, a double vanity, and a walk-in closet with built-in shelving. Two additional generously sized bedrooms—one with a walk-in closet—offer comfortable accommodations. A spacious bonus room is perfect for movie nights, while a charming reading nook or play area completes the upper level.The fenced and landscaped backyard includes underground sprinklers and large garden beds. Potential RV parking. Additional features include a tankless water heater and a 120-gallon propane tank. HOA $288 a year.
Location
State OR
County Lane
Area _236
Rooms
Basement Crawl Space
Interior
Interior Features Ceiling Fan, Garage Door Opener, High Ceilings, Laundry, Luxury Vinyl Plank, Quartz, Vaulted Ceiling, Wallto Wall Carpet
Heating Forced Air, Heat Pump
Cooling Energy Star Air Conditioning, Heat Pump
Fireplaces Number 1
Fireplaces Type Propane
Appliance Dishwasher, Disposal, Double Oven, E N E R G Y S T A R Qualified Appliances, Free Standing Range, Free Standing Refrigerator, Gas Appliances, Island, Microwave, Pantry, Plumbed For Ice Maker, Quartz, Stainless Steel Appliance
Exterior
Exterior Feature Fenced, Garden, Patio, Porch, Raised Beds, R V Parking, Sprinkler, Yard
Parking Features Attached, Tandem
Garage Spaces 3.0
View Trees Woods
Roof Type Composition
Accessibility GarageonMain, NaturalLighting, Parking, UtilityRoomOnMain, WalkinShower
Garage Yes
Building
Lot Description Corner Lot, Level
Story 2
Sewer Public Sewer
Water Public Water
Level or Stories 2
Schools
Elementary Schools Veneta
Middle Schools Fern Ridge
High Schools Elmira
Others
Senior Community No
Acceptable Financing Cash, Conventional, FHA, USDALoan, VALoan
Listing Terms Cash, Conventional, FHA, USDALoan, VALoan
Read Less
Want to know what your home might be worth? Contact us for a FREE valuation!

Our team is ready to help you sell your home for the highest possible price ASAP

Nearby Locations

Kim Arscott | HYBRID REAL ESTATE
Principal Broker | License ID: 201103127 | HYBRID REAL ESTATE